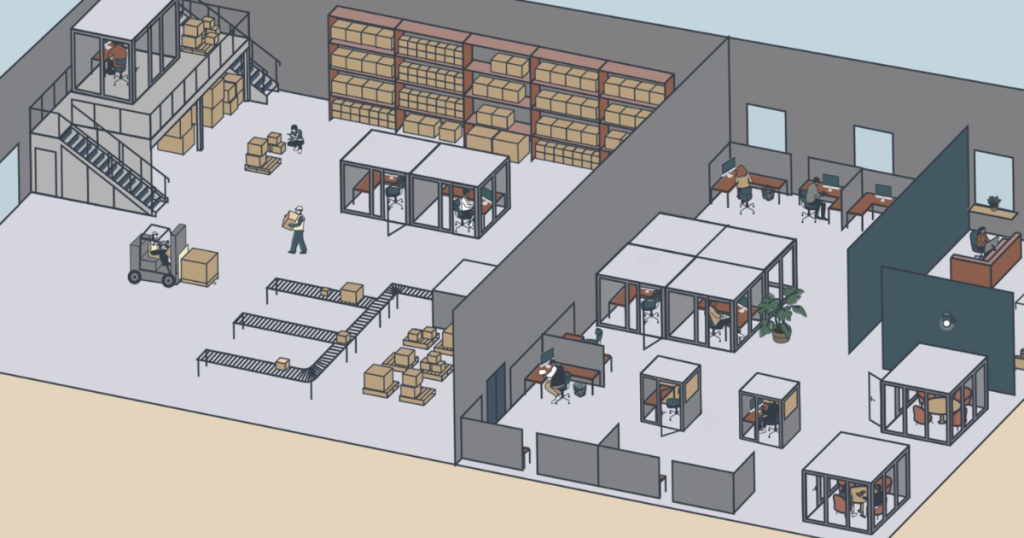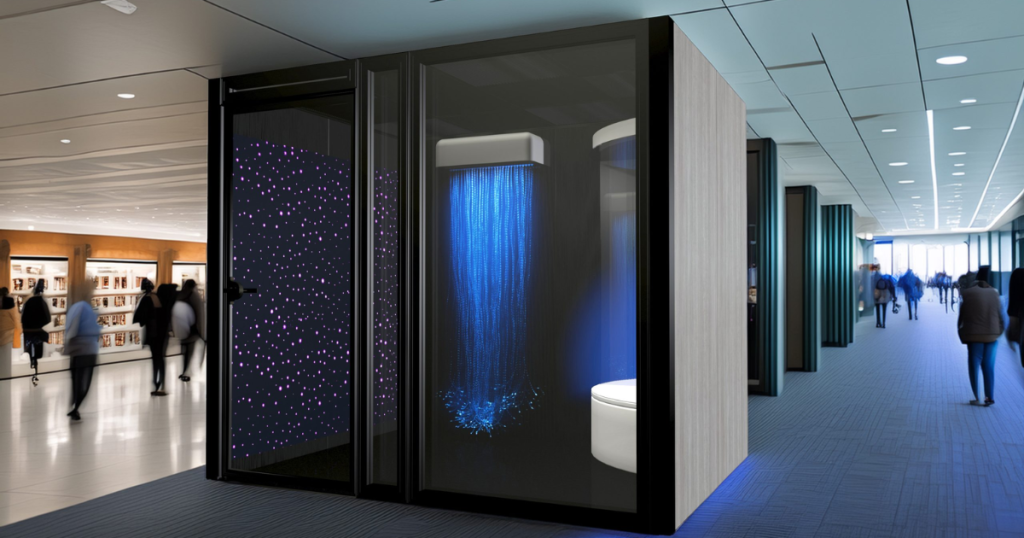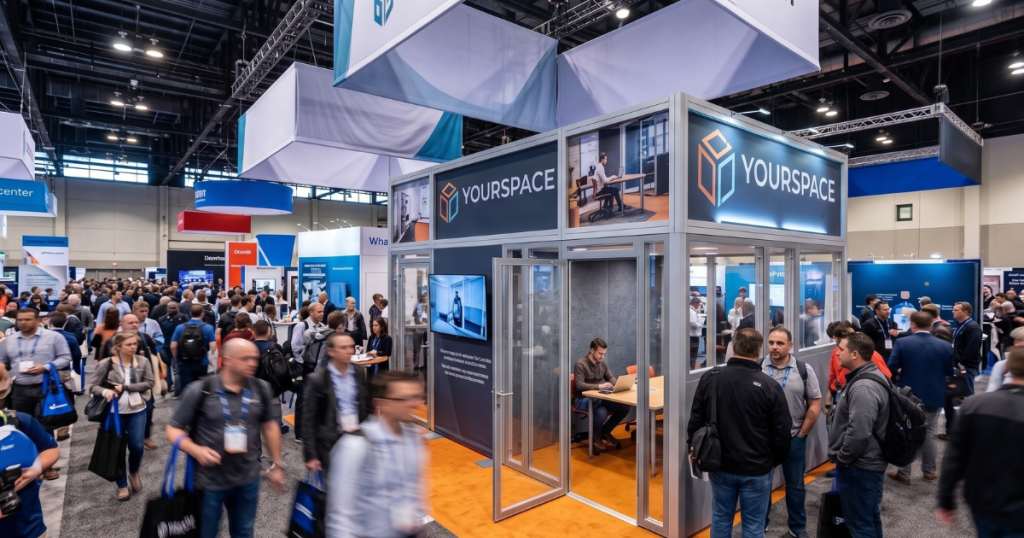
TLDR: Warehouse office pods provide a fast, flexible way to create private workspaces on the production floor without construction or operational downtime. Before purchasing, evaluate your use case, acoustic performance, ventilation, durability, installation requirements, and whether a YOURspace quick-ship or custom solution best fits your facility.
Key Takeaways:
- Not all office pods are built for warehouse environments. YOURspace warehouse office pods are designed to address industrial challenges like machinery noise, uneven concrete floors, ventilation needs, and heavy daily use.
- Your intended use determines the right pod size. Whether you need a supervisor office, HR meeting room, engineering huddle space, or QC station, YOURspace offers both standard and custom configurations to fit your operational needs.
- The right specifications make all the difference. Sound dampening, integrated ventilation, pre-wired power and data, leveling systems, durable finishes, and OSHA-related considerations should be evaluated before making a purchase.
- YOURspace offers fast, flexible deployment options. With Quick Ship pods available in under six weeks and custom solutions for unique facility requirements, businesses can create private workspace on the floor with minimal disruption and no permanent construction.
Your warehouse floor doesn’t pause for a build-out, and it shouldn’t have to. If you need a supervisor station, an HR room, or a QC checkpoint on the floor fast, warehouse office pods are your new best friend.
But here’s the thing: not all pods are built for industrial environments. A pod designed for a corporate coworking space won’t cut it in a facility with forklifts, machinery noise, and concrete floors. Getting the spec right matters, and getting it wrong is an expensive mistake.
YOURspace designs modular office pods specifically for manufacturing, distribution, and logistics environments.
This is the checklist to work through before you order.
What Makes an Office Pod Work in a Warehouse (vs. a Regular Office)

A standard office sits in a climate-controlled building with carpet, drop ceilings, and predictable noise levels. A warehouse doesn’t. When you’re evaluating a warehouse pod, the environment raises specific questions that a typical office pod buyer never has to ask.
- Noise: Forklifts, conveyor belts, and machinery push ambient noise well above anything you’d find in an open office. Think like you are buying temporary office pods for construction sites. Every YOURspace in-plant modular office includes up to four layers of sound-dampening wall and door construction, built specifically to reduce industrial ambient noise, not just office chatter. That means supervisors can run safety meetings, take calls, or handle HR conversations without leaving the floor.
- Ventilation: Warehouse HVAC isn’t designed to condition a sealed enclosure. YOURspace pods include integrated exhaust fans (72 CFM) and a floorless design that works with your existing HVAC system or vented floor system. Place the pod over an existing vent and you get real climate control without adding infrastructure.
- Floor surfaces: Warehouse concrete shifts and settles. A pod without a leveling system will rock, won’t seal properly, and will feel unstable from day one. Confirm leveling options before you buy.
- Durability: A pod that looks great in a showroom may not hold up to shift workers, heavy doors, and constant use in an active facility. Industrial environments call for industrial-grade finishes.
Step 1: Map Your Use Case to a Pod Size
Before you call an in plant office manufacturer, nail down your use case. It determines your size, and size determines what fits in your warehouse office layout without blocking traffic flow or equipment access.
Here are the four most common applications and the sizes that fit them:
- Supervisor office / single occupant: One person, line-of-sight to the floor, maybe a desk and a monitor. A 4.5×4.5 or 6.5×4.5 handles this cleanly.
- HR room or employee meeting space: Two people, private conversations, confidentiality required. A 6.5×4.5 or 4.5×8.5 gives you room to sit across from someone without it feeling like a closet.
- Engineering or planning huddle room: Three to four people, a whiteboard, maybe a wall-mounted screen. You’re looking at a 6.5×6.5 or 8.5×8.5.
- QC station or compliance documentation area: This one depends on your equipment. Map your footprint first (monitor setup, documentation storage, inspection tools) then find the pod that fits it.
Once you know how you want to use your pod and the rough dimensions, check YOURspace’s quick-ship pods (under 6 weeks) to see if a standard size works. If your floor plan is non-standard or you have ceiling height constraints, custom is the path (more on that below).
Step 2: Know the Specs That Matter in an Industrial Space
Take a screenshot of this section and bring it into your vendor conversation. Here’s what to confirm before you commit:
- Sound dampening: “Good sound dampening” is not a spec. Get a number or a construction detail. YOURspace warehouse pods include up to four layers of sound-dampening wall and door construction, engineered for industrial ambient noise. The result is a controlled acoustic environment where supervisors can run safety meetings, handle HR conversations, or take calls without stepping off the floor.
- Ventilation: A sealed enclosure on a hot warehouse floor will become unusable fast without real airflow. YOURspace pods ship with integrated 72 CFM exhaust fans and a floorless design that pulls from your existing HVAC or vented floor system. Position the pod over an existing floor vent and you get meaningful climate control without adding any infrastructure.
- Pre-wired power and ethernet: No electrician, no separate rough-in, no waiting. Power and data connections should be built in. Confirm with any vendor that it can be included.
- Leveling and flooring: Warehouse concrete isn’t perfectly flat, and a pod that rocks or won’t seal properly is a problem on day one. Ask specifically about adjustable leveling feet.
- Exterior finish durability: Standard office finishes aren’t built for shift workers, heavy doors, and active facility use. Ask what industrial-grade finish options are available and whether they hold up in high-traffic environments. YOURspace pods are made from durable, high-quality materials: acoustic wall panels, metal framing, tempered glass, and premium finishes.
- OSHA compliance: Warehouse pods used as supervisor offices, employee meeting rooms, or break spaces can meet OSHA workplace requirements for private space. If your facility requires documentation, confirm what your vendor can provide before you place the order.
Get a full technical breakdown of YOURspace pod specifications.
Step 3: Quick Ship vs. Custom — What’s Right for Your Facility
Most industrial buyers have a deadline: line expansion, new hire starting, audit prep, safety requirement. With YOURspace, you have two clear paths to navigate your timeline.
Quick Ship covers 8 standard sizes and ships in under 6 weeks. Finish options are more limited than custom, but the sizes cover the majority of supervisor office and meeting room needs.
If your floor plan is straightforward and your timeline is tight, this is your move.
Custom means any size, any finish, longer lead time. Choose this route when:
- Your floor plan has an unusual footprint
- Ceiling height in your facility creates a clearance constraint
- You want specific exterior branding or finish
- Your use case (QC station, specialized workstation) doesn’t fit a standard footprint
The decision comes down to two questions: how urgent is your timeline, and how standard is your floor plan?
Browse quick-ship pods (under 6 weeks) or explore custom pod configurations.
Step 4: Installation, Placement, and What Happens on Delivery Day
This is where a lot of warehouse office modular projects stall…not because the pod is wrong, but because no one thought through the facility logistics in advance.
- Delivery: Pods ship flat-pack or partially assembled. You’ll need loading dock access and enough clearance to move panels to the install location. Confirm aisle width and overhead clearance before delivery day.
- Installation: Two people. Two hours. No contractors, no construction noise, no shutdowns. YOURspace pods use tool-free DIY assembly, so your team can install between shifts and stay fully operational. If you can assemble furniture, you can assemble one of these.
- Placement: The pod sits directly on your warehouse floor without permanent anchoring. YOURspace pods are fully relocatable: disassemble, move, reassemble without damage or waste. The pod moves with your operation.
- Ceiling clearance. Standard pod heights work in most warehouses, but measure before you order if you have low-clearance zones: mezzanines, conveyor systems overhead, anything like that.
Get full step-by-step details about YOURspace pod installation.
Get Your Quote
Getting a fast, accurate quote for your warehouse office pod from YOURspace takes about five minutes with the right information in hand. Bring these four things to the conversation:
- Number of pods and their intended use (supervisor office, HR room, QC station, etc.)
- Approximate size needed or your floor plan dimensions
- Timeline – Quick Ship urgency, or is there flexibility?
- Any industrial-specific requirements – ceiling height constraints, HVAC setup, finish preferences, OSHA documentation needs
That’s it. A clear use case and a rough sketch of your floor plan gets us most of the way there.
YOURspace works with operations managers, facilities leads, and in plant office procurement teams every day. We know what questions to ask and how to get you to the right configuration fast.
Get a quote for your warehouse, or call us directly at (260) 241-3432.
Frequently Asked Questions
What is a warehouse office pod?
A warehouse office pod is a freestanding, modular enclosure designed for use on a production floor, distribution center, or manufacturing facility. It creates a private, acoustically controlled workspace without construction, permits, or shutdowns.
How is a warehouse office pod different from a regular office pod?
Standard office pods are designed for open-plan corporate environments: relatively quiet, climate-controlled, with stable floors. A warehouse pod has to handle machinery noise, forklift traffic, uneven concrete, temperature swings, and constant use by shift workers.
Do warehouse office pods qualify for the Section 179 tax deduction?
Often, yes. Because a YOURspace pod is freestanding and classified as furniture (tangible personal property, not permanent construction) eligible businesses may be able to deduct the full purchase price in the year it’s placed in service, rather than writing it off over time through depreciation. Eligibility depends on your business’s taxable income and how the pod is used, so confirm the specifics with your tax advisor.
How long does it take to get a warehouse office pod?
YOURspace Quick Ship pods are available in 8 standard sizes and ship in under 6 weeks. Custom configurations have longer lead times.
How hard are pods to install? Do I need a contractor?
No contractor required. YOURspace pods use tool-free DIY assembly – two people can complete installation in about two hours. No construction noise, no permits, no shutting down operations. Your team can install between shifts. Full instructions are at our installation page.
Can a warehouse office pod be moved after installation?
Yes, and that’s one of the main reasons industrial buyers choose modular over construction. YOURspace pods are fully relocatable. Disassemble, move, reassemble without damage or waste.
Do warehouse office pods meet OSHA requirements?
Warehouse pods used as supervisor offices, employee meeting rooms, or break spaces can meet OSHA workplace requirements for private space. Specific compliance documentation needs vary by facility and use case. Confirm your requirements with YOURspace before purchasing if OSHA documentation is required for your facility.